



$975,000
$990,000
1.5%For more information regarding the value of a property, please contact us for a free consultation.
5 Beds
4.5 Baths
3,974 SqFt
SOLD DATE : 08/20/2026
Key Details
Sold Price $975,000
Property Type Single Family Home
Sub Type Single Family Residence
Listing Status Sold
Purchase Type For Sale
Square Footage 3,974 sqft
Price per Sqft $245
Subdivision Columbine Knolls South Ii
MLS Listing ID 1565639
Sold Date 08/20/26
Style Traditional
Bedrooms 5
Full Baths 4
Half Baths 1
HOA Fees $29/ann
HOA Y/N Yes
Abv Grd Liv Area 2,949
Year Built 1993
Annual Tax Amount $5,845
Tax Year 2025
Lot Size 0.390 Acres
Acres 0.39
Property Sub-Type Single Family Residence
Source recolorado
Property Description
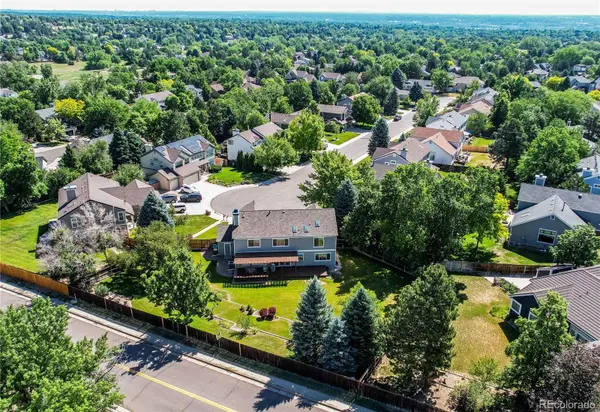
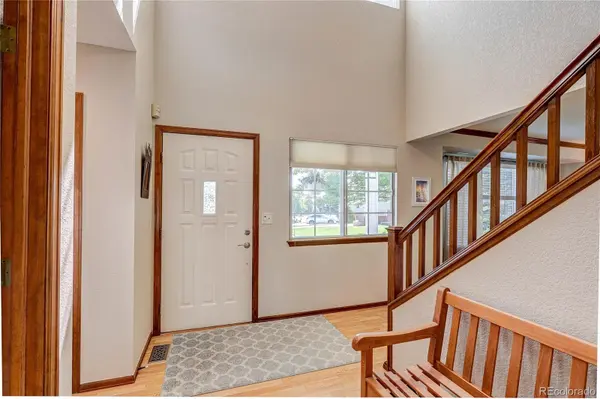
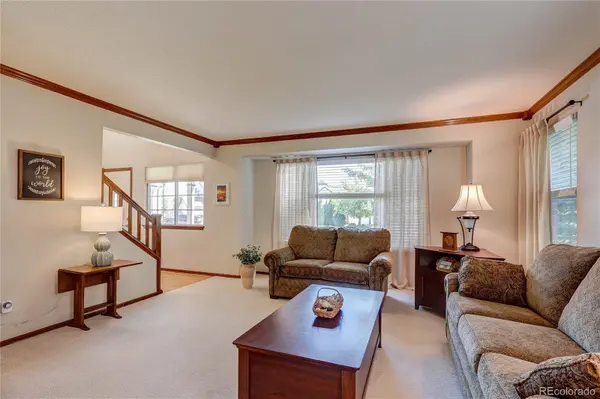
Welcome to this 5-bedroom, 5-bath two-story home with a 3-car garage in the beautiful Columbine Knolls South II neighborhood. From the moment you walk in, you're welcomed by a beautiful open foyer with high ceilings. The spacious kitchen has been completely redesigned with quality craftsmanship, featuring new cabinetry, updated hardware, new countertops, a large center island, and stainless steel appliances—perfect for both everyday living and entertaining. The main level also includes a comfortable family room with fireplace, a convenient breakfast nook adjacent to the kitchen, and the open living and dining room areas, plus a half bathroom, and laundry hookups. Upstairs you'll find four additional bedrooms, an office area, two full bathrooms (one jack-and-jill), and the large primary suite that feels like a true retreat with it's own 5-piece bathroom. The updated primary bath features a freestanding soaking tub, a large walk-in shower, and a walk-in closets. The finished basement has been thoughtfully designed as a separate living area, offering one additional bedroom with a walk-in closet, a full bathroom, and a spacious family room—ideal for guests, extended family, or multi-generational living. Outside, relax or entertain on the large, covered deck overlooking the gorgeous backyard with a meticulously landscaped flower garden. Located on a quiet cul-de-sac, this home offers convenient access to schools, shopping, restaurants, Chatfield Reservoir, Deer Creek Canyon, and easy access to C-470. This home has been well maintained, and renovations were done with quality materials, and attention to detail throughout. Don't miss the opportunity to see this exceptional home in person.
Location
State CO
County Jefferson
Zoning P-D
Rooms
Basement Daylight, Finished, Interior Entry
Interior
Interior Features Breakfast Bar, Ceiling Fan(s), Eat-in Kitchen, Entrance Foyer, Five Piece Bath, High Ceilings, Jack & Jill Bathroom, Kitchen Island, Primary Suite, Quartz Counters, Walk-In Closet(s)
Heating Forced Air
Cooling Central Air
Flooring Carpet, Laminate
Fireplaces Number 1
Fireplaces Type Family Room, Gas
Fireplace Y
Appliance Cooktop, Dishwasher, Double Oven, Dryer, Microwave, Refrigerator, Washer
Laundry In Unit
Exterior
Exterior Feature Fire Pit, Garden, Lighting, Private Yard, Rain Gutters
Parking Features Concrete, Exterior Access Door
Garage Spaces 3.0
Fence Full
Utilities Available Electricity Connected, Natural Gas Connected
Roof Type Composition
Total Parking Spaces 3
Garage Yes
Building
Lot Description Cul-De-Sac, Landscaped, Level, Sprinklers In Front, Sprinklers In Rear
Foundation Slab
Sewer Public Sewer
Water Public
Level or Stories Two
Structure Type Brick,Frame,Wood Siding
Schools
Elementary Schools Coronado
Middle Schools Falcon Bluffs
High Schools Chatfield
School District Jefferson County R-1
Others
Senior Community No
Ownership Individual
Acceptable Financing Cash, Conventional, FHA, VA Loan
Listing Terms Cash, Conventional, FHA, VA Loan
Special Listing Condition None
Pets Allowed Yes
Read Less Info
Want to know what your home might be worth? Contact us for a FREE valuation!

Our team is ready to help you sell your home for the highest possible price ASAP

© 2026 METROLIST, INC., DBA RECOLORADO® – All Rights Reserved
6455 S. Yosemite St., Suite 500 Greenwood Village, CO 80111 USA
Bought with Compass - Denver
Nearby Locations
GET MORE INFORMATION
REALTOR® | Broker-Associate Lic# 40006711