

$596,500
$599,000
0.4%For more information regarding the value of a property, please contact us for a free consultation.
4 Beds
3 Baths
2,526 SqFt
SOLD DATE : 06/30/2026
Key Details
Sold Price $596,500
Property Type Single Family Home
Sub Type Single Family Residence
Listing Status Sold
Purchase Type For Sale
Square Footage 2,526 sqft
Price per Sqft $236
Subdivision Foothill Green South
MLS Listing ID 7316306
Sold Date 06/30/26
Style Traditional
Bedrooms 4
Full Baths 2
Half Baths 2
HOA Y/N No
Abv Grd Liv Area 1,668
Year Built 1974
Annual Tax Amount $3,493
Tax Year 2024
Lot Size 10,454 Sqft
Acres 0.24
Property Sub-Type Single Family Residence
Source recolorado
Property Description
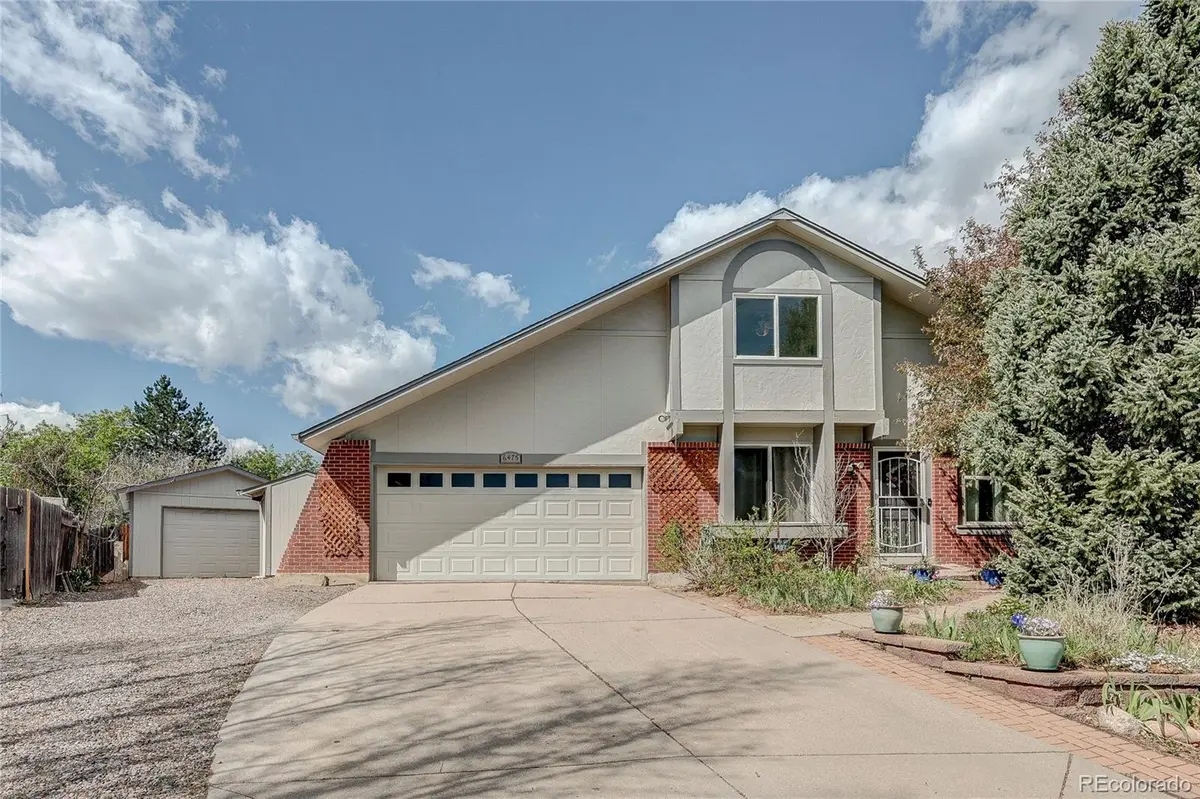
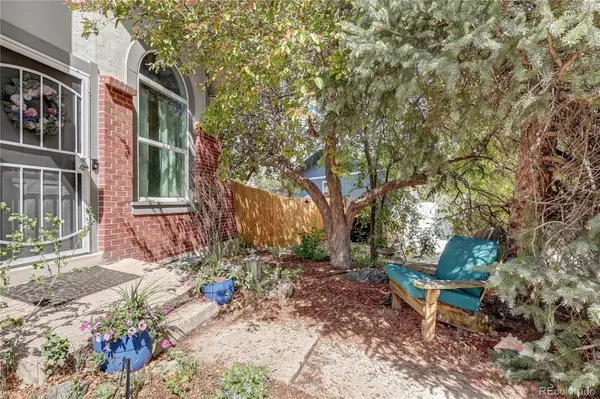
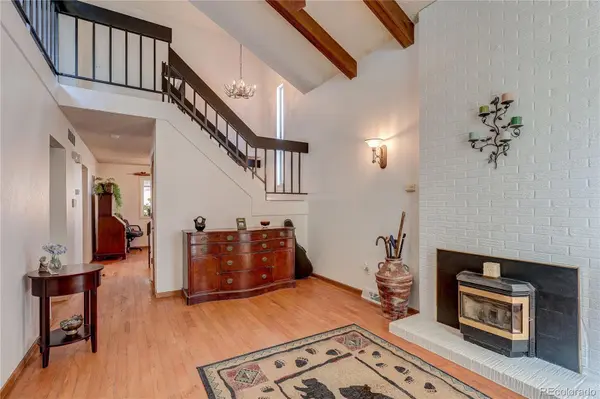
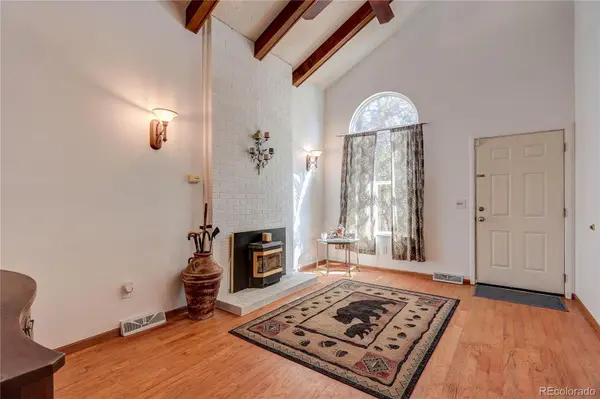
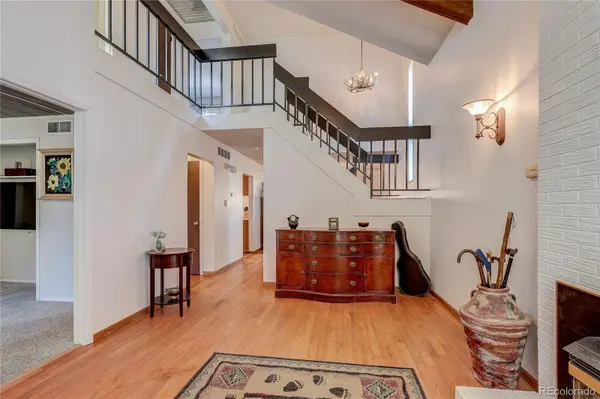
Tucked on a quiet cul-de-sac in the desirable Foothill Green South neighborhood of Littleton, this lovingly maintained home sits on an oversized lot with mature landscaping and exceptional outdoor living. The finished, detached ADU bedroom is a rare bonus, complete with electricity and separate entrance. Inside the home you are welcomed with vaulted ceilings with wood beams in the living room creating a bright, open feel, enhanced by a beautiful arched window, and pellet stove. The main floor offers multiple living spaces, including an extra den off of the living room, a breakfast nook or study, and an elegant large dining room with vaulted ceiling and gas fireplace adjacent to the kitchen. The eat-in kitchen features tile and marble countertops, along with bar seating by the large garden window, ideal for both everyday living and hosting. Upstairs, the oversized primary suite has access to a private balcony overlooking the backyard, and the en-suite bathroom with a soaking tub. The secondary, carpeted bedroom is generously sized. The finished basement offers flexible bonus space, perfect for a media room, or fitness area, along with two additional bedrooms with large egress windows, and a full bathroom, plus the large utility room with washer and dryer. Tons of room to park your cars, RV, or “toys” with the 3 total garage spaces, and extra RV parking in the gravel driveway. The tiered backyard is truly a gardener's dream, with dedicated areas for a chicken run (chicken coop included), garden beds, and fenced off areas for more projects! The large, covered patio is inviting and set up perfect to enjoy the beautiful Colorado weather. This location offers easy access to Chatfield State Park, the South Platte River Trail, and nearby golf courses. Enjoy close proximity to shopping, dining, and everyday conveniences at Southwest Plaza, and easy access to C-470 for commuting to Denver, the Tech Center, or the mountains.
Location
State CO
County Jefferson
Zoning P-D
Rooms
Basement Daylight, Finished, Full, Interior Entry
Interior
Interior Features Breakfast Bar, Built-in Features, Ceiling Fan(s), Eat-in Kitchen, Marble Counters, Primary Suite, Vaulted Ceiling(s)
Heating Forced Air
Cooling Attic Fan, Evaporative Cooling
Flooring Carpet, Tile, Wood
Fireplaces Number 2
Fireplaces Type Dining Room, Gas, Living Room, Pellet Stove
Fireplace Y
Appliance Dishwasher, Disposal, Dryer, Microwave, Range, Refrigerator, Washer
Laundry In Unit
Exterior
Exterior Feature Dog Run, Garden, Lighting, Private Yard, Rain Gutters
Parking Features Concrete
Garage Spaces 3.0
Fence Full
Utilities Available Electricity Connected, Natural Gas Connected
Roof Type Composition
Total Parking Spaces 8
Garage Yes
Building
Lot Description Cul-De-Sac, Landscaped, Near Public Transit
Foundation Slab
Sewer Public Sewer
Water Public
Level or Stories Two
Structure Type Brick,Frame,Wood Siding
Schools
Elementary Schools Stony Creek
Middle Schools Deer Creek
High Schools Chatfield
School District Jefferson County R-1
Others
Senior Community No
Ownership Individual
Acceptable Financing Cash, Conventional, FHA, VA Loan
Listing Terms Cash, Conventional, FHA, VA Loan
Special Listing Condition None
Read Less Info
Want to know what your home might be worth? Contact us for a FREE valuation!

Our team is ready to help you sell your home for the highest possible price ASAP

© 2026 METROLIST, INC., DBA RECOLORADO® – All Rights Reserved
6455 S. Yosemite St., Suite 500 Greenwood Village, CO 80111 USA
Bought with LoKation
Nearby Locations
GET MORE INFORMATION
REALTOR® | Broker-Associate Lic# 40006711