


$1,110,000
$1,125,000
1.3%For more information regarding the value of a property, please contact us for a free consultation.
6 Beds
5 Baths
5,259 SqFt
SOLD DATE : 06/01/2026
Key Details
Sold Price $1,110,000
Property Type Single Family Home
Sub Type Single Family Residence
Listing Status Sold
Purchase Type For Sale
Square Footage 5,259 sqft
Price per Sqft $211
Subdivision Colliers Hill
MLS Listing ID 2719023
Sold Date 06/01/26
Style Traditional
Bedrooms 6
Full Baths 3
Half Baths 1
Three Quarter Bath 2
HOA Fees $96/mo
HOA Y/N Yes
Abv Grd Liv Area 3,289
Year Built 2019
Annual Tax Amount $10,447
Tax Year 2025
Lot Size 7,840 Sqft
Acres 0.18
Property Sub-Type Single Family Residence
Source recolorado
Property Description
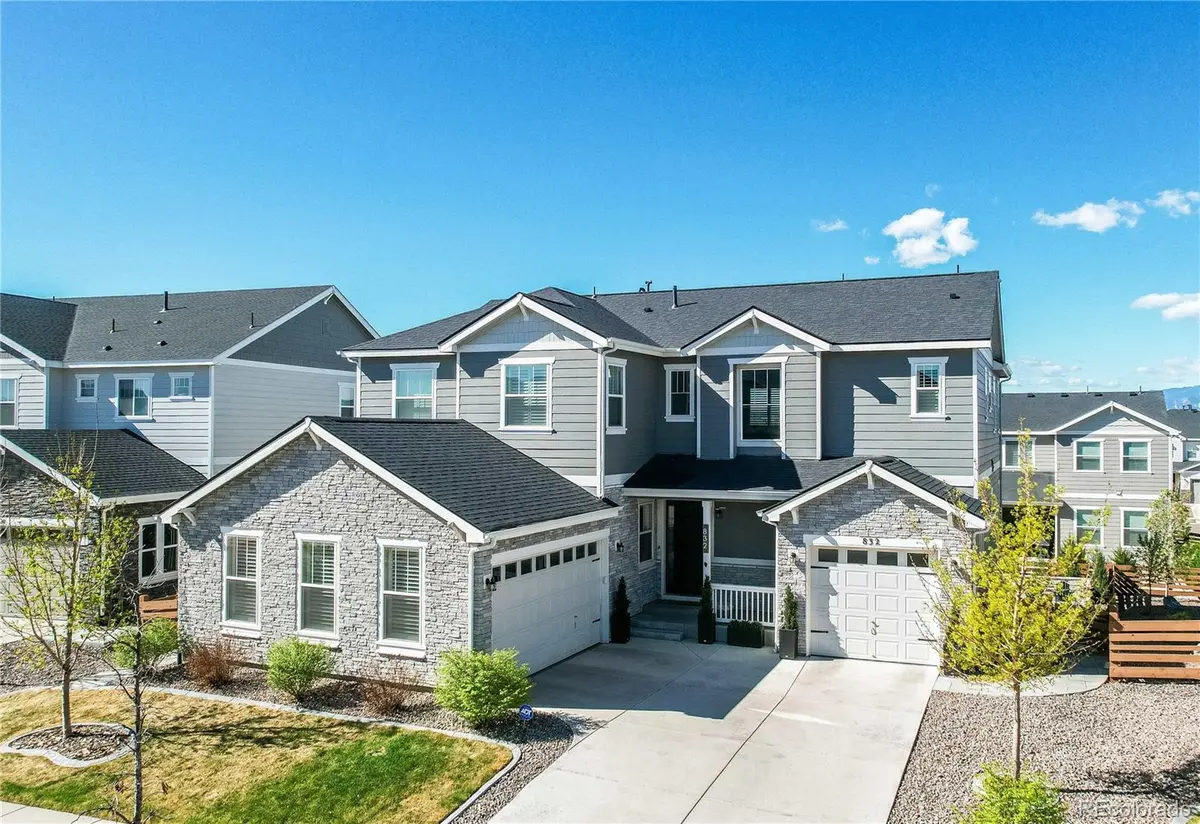
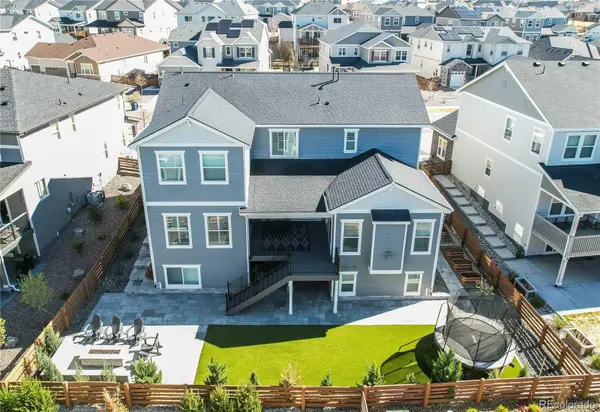
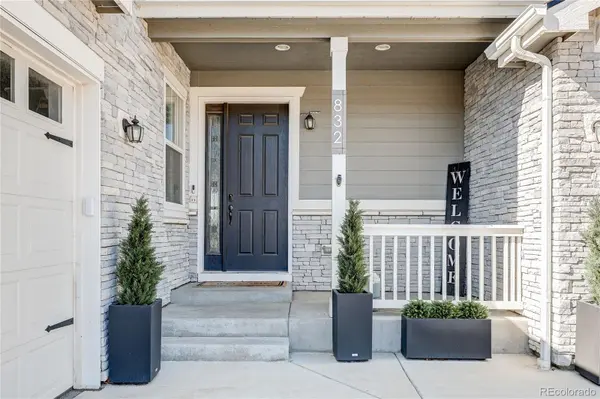
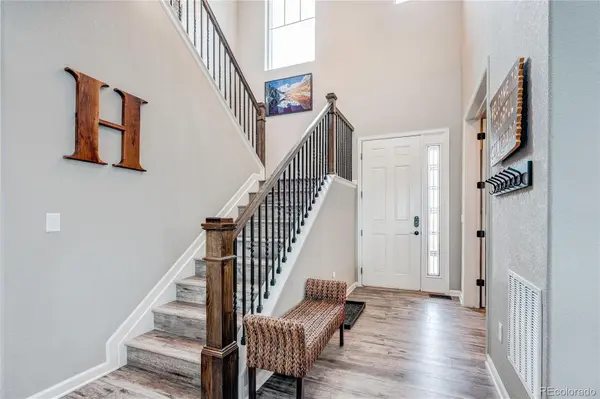
Stylish, spacious, and perfectly positioned in the heart of Erie's Colliers Hill neighborhood, this beautifully maintained home blends modern design and a touch of warmth and character. The main level unfolds with an open-floor plan and an expansive dining area leading to a chef-inspired kitchen with a large island and walk-in pantry, and features Bosch appliances, Statuario Marble backsplash and butler pantry. The large, main floor en-suite bedroom can be perfect for in-laws, or multigenerational housing if needed. The living room, loft area and basement family room feature a 7.2 full surround sound in-wall speaker system, making this home as functional as it is impressive. Sliding doors open to the 4-Season deck with Bromic industrial wi-fi dimmable heaters, and natural gas hookup for year round entertaining! The decking material is TREX Signature (scratch and impact resistant w/ 50 year warranty). With 6 bedrooms, 6 baths, a main-floor office and a spacious loft, the layout offers room for work, or simply spreading out. The finished basement adds more flexibility with a stylish wet bar, media-ready layout, and abundant storage. Step outside into your beautifully landscaped backyard featuring lighting on stairs, custom fire-pit, and above ground garden beds (fully integrated into sprinkler system). Additional upgrades include: three 220V wires (one in each garage for an EV and one in the basement kitchen area for a future oven/range), finished garage with industrial epoxy coatings with custom Gladiator storage and shelving, JellyFish lighting around the home's perimeter, 3-year-old roof with impact resistant level 5 (4+) composite shingle. Nearby parks and open spaces, plus access to the communities two clubhouses, two beautiful pools, and two fitness centers ("The Ascent" and "The Overlook"), and easy I-25 access, this home offers both serenity and convenience. Cared for with pride, this is the kind of move-in ready, and beautifully upgraded home buyers wait for!
Location
State CO
County Weld
Rooms
Basement Daylight, Finished, Full, Interior Entry, Sump Pump
Main Level Bedrooms 1
Interior
Interior Features Built-in Features, Ceiling Fan(s), Eat-in Kitchen, Entrance Foyer, Five Piece Bath, High Ceilings, In-Law Floorplan, Jack & Jill Bathroom, Kitchen Island, Marble Counters, Open Floorplan, Pantry, Primary Suite, Radon Mitigation System, Sound System, Vaulted Ceiling(s), Walk-In Closet(s), Wet Bar
Heating Forced Air
Cooling Central Air
Flooring Carpet, Laminate, Wood
Fireplaces Number 1
Fireplaces Type Gas Log, Living Room
Fireplace Y
Appliance Cooktop, Dishwasher, Disposal, Double Oven, Dryer, Microwave, Range Hood, Refrigerator, Washer, Wine Cooler
Laundry In Unit
Exterior
Exterior Feature Fire Pit, Garden, Lighting, Private Yard, Rain Gutters
Parking Features Concrete, Finished Garage, Floor Coating, Storage
Garage Spaces 3.0
Fence Full
Pool Outdoor Pool
Utilities Available Electricity Connected, Internet Access (Wired), Natural Gas Connected
View Mountain(s)
Roof Type Composition
Total Parking Spaces 7
Garage Yes
Building
Lot Description Landscaped, Level, Master Planned
Foundation Slab
Sewer Public Sewer
Water Public
Level or Stories Two
Structure Type Frame,Stone,Wood Siding
Schools
Elementary Schools Erie
Middle Schools Erie
High Schools Erie
School District St. Vrain Valley Re-1J
Others
Senior Community No
Ownership Individual
Acceptable Financing Cash, Conventional, FHA, VA Loan
Listing Terms Cash, Conventional, FHA, VA Loan
Special Listing Condition None
Pets Allowed Yes
Read Less Info
Want to know what your home might be worth? Contact us for a FREE valuation!

Our team is ready to help you sell your home for the highest possible price ASAP

© 2026 METROLIST, INC., DBA RECOLORADO® – All Rights Reserved
6455 S. Yosemite St., Suite 500 Greenwood Village, CO 80111 USA
Bought with Compass - Denver
Nearby Locations
GET MORE INFORMATION
REALTOR® | Broker-Associate Lic# 40006711