
$315,000
$325,000
3.1%For more information regarding the value of a property, please contact us for a free consultation.
2 Beds
1.75 Baths
1,232 SqFt
SOLD DATE : 05/27/2026
Key Details
Sold Price $315,000
Property Type Townhouse
Sub Type Townhouse
Listing Status Sold
Purchase Type For Sale
Square Footage 1,232 sqft
Price per Sqft $255
Subdivision Highland View Townhomes
MLS Listing ID 2602021
Sold Date 05/27/26
Bedrooms 2
Full Baths 1
Three Quarter Bath 1
HOA Fees $415/mo
HOA Y/N Yes
Abv Grd Liv Area 840
Year Built 1984
Annual Tax Amount $3,123
Tax Year 2025
Property Sub-Type Townhouse
Source recolorado
Property Description
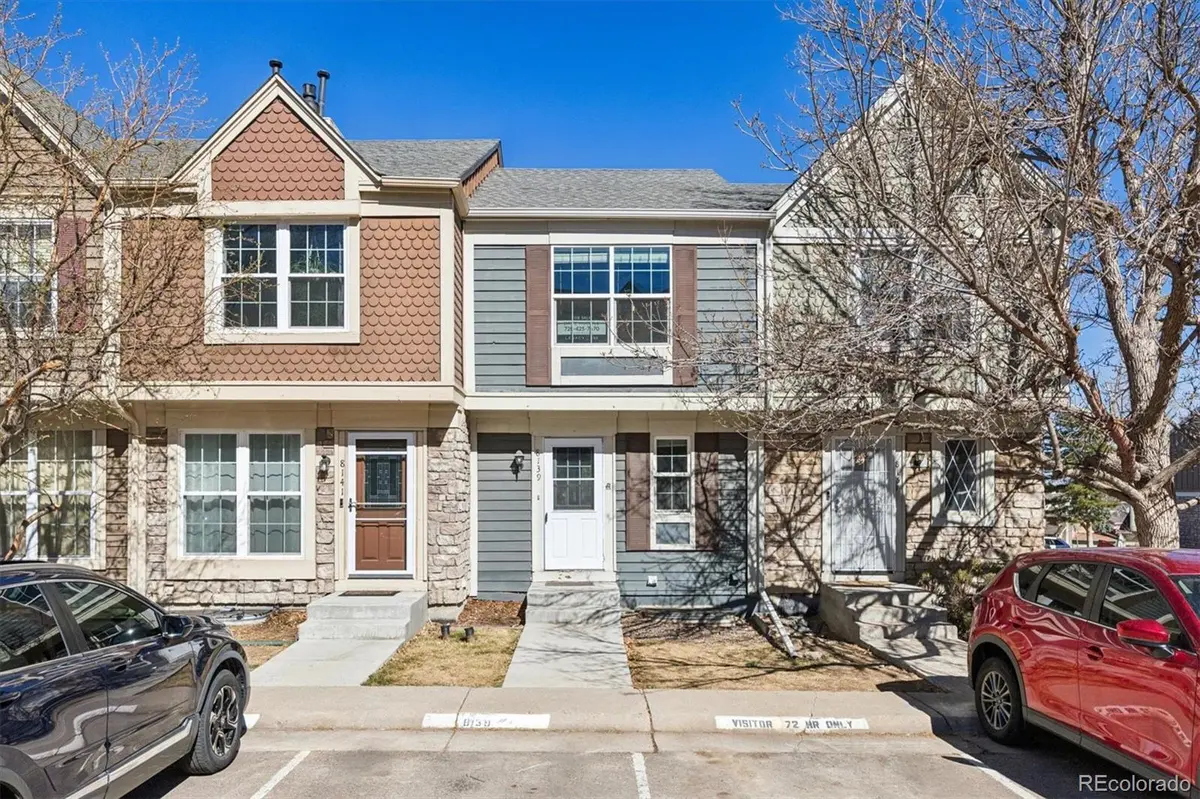
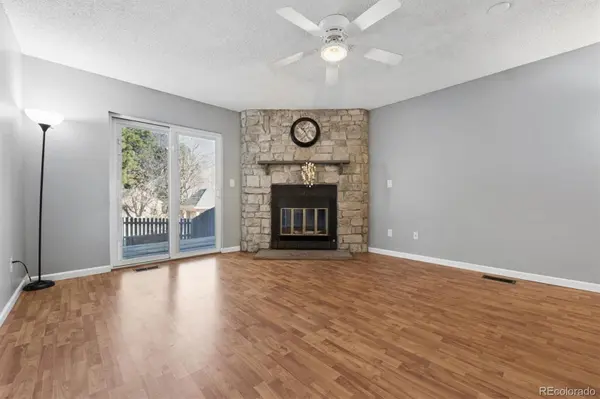
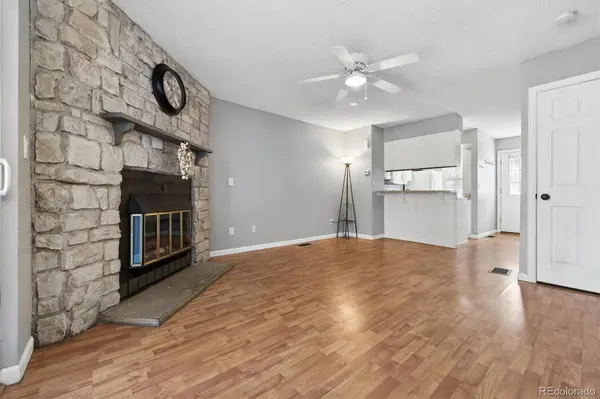
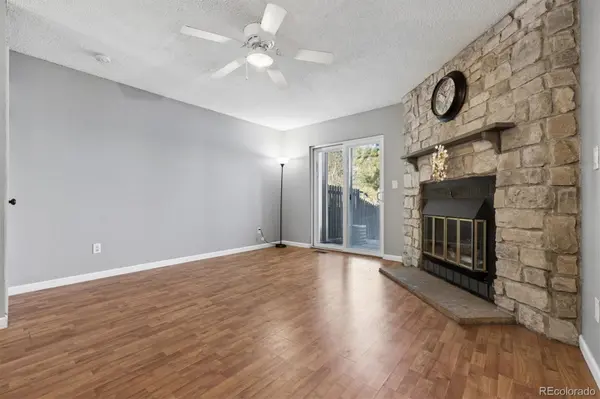
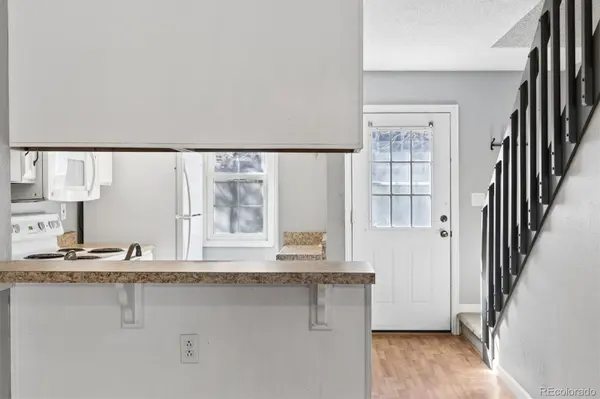
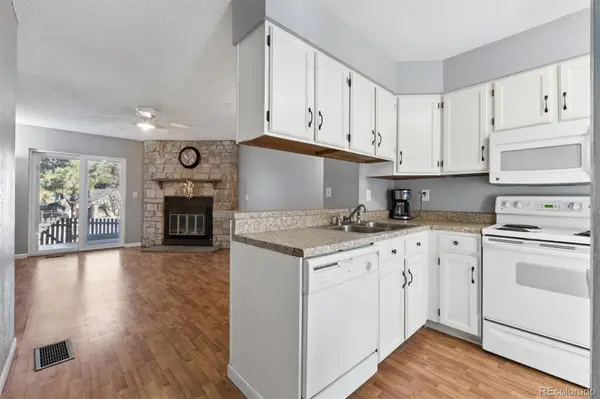
Welcome to this clean, move-in ready townhome! Ideally situated backing to a greenbelt and just steps from bike trails, and easy access to C470 and Southglenn Mall. This 2 bed, 2 bath home also has a finished basement with a Bonus Room for an additional non-conforming Bedroom/ Office or Rec room. Inside you'll find bright, open-concept floor plan filled with natural light and beautiful wood laminate flooring. Enjoy the Living and dining areas featuring a wood burning fireplace with rock accent wall. The kitchen has light cabinets, lovely counter tops, dual stainless steel sink with disposal, breakfast bar, and large pantry—perfect for everyday living. The primary suite features vaulted ceilings, a generous closet, and an en-suite bathroom. A second bedroom offers excellent flexibility or could be ideal for a home office. The finished basement features barn door entry to a recreation/non-conforming 3rd bedroom with stained concrete floor. Gorgeous 3/4 bathroom with stunning tile shower floor and modern vanity. Light and bright laundry area. Great finished storage and additional under-stair storage. Enjoy your fully fenced patio yard with a deck area, storage room and view of the community pool and green space. Additional highlights include a new water heater, and a reserved parking space in front of the home. This home offers exceptional value in a prime location—don't miss the opportunity to make it yours!
Location
State CO
County Arapahoe
Rooms
Basement Daylight, Finished, Full, Interior Entry
Interior
Interior Features Ceiling Fan(s), Open Floorplan, Vaulted Ceiling(s)
Heating Forced Air
Cooling Central Air
Flooring Carpet, Concrete, Laminate, Tile
Fireplaces Number 1
Fireplaces Type Living Room, Wood Burning
Fireplace Y
Appliance Dishwasher, Disposal, Dryer, Microwave, Range, Refrigerator, Washer
Laundry In Unit
Exterior
Exterior Feature Lighting, Private Yard
Parking Features Asphalt, Guest
Fence Full
Pool Outdoor Pool
Utilities Available Electricity Connected, Natural Gas Connected
Roof Type Composition
Total Parking Spaces 1
Garage No
Building
Lot Description Greenbelt, Landscaped, Master Planned
Foundation Slab
Sewer Public Sewer
Water Public
Level or Stories Two
Structure Type Frame,Wood Siding
Schools
Elementary Schools Ford
Middle Schools Powell
High Schools Arapahoe
School District Littleton 6
Others
Senior Community No
Ownership Individual
Acceptable Financing Cash, Conventional, FHA, VA Loan
Listing Terms Cash, Conventional, FHA, VA Loan
Special Listing Condition None
Pets Allowed Yes
Read Less Info
Want to know what your home might be worth? Contact us for a FREE valuation!

Our team is ready to help you sell your home for the highest possible price ASAP

© 2026 METROLIST, INC., DBA RECOLORADO® – All Rights Reserved
6455 S. Yosemite St., Suite 500 Greenwood Village, CO 80111 USA
Bought with RE/MAX Synergy
Nearby Locations
GET MORE INFORMATION
REALTOR® | Broker-Associate Lic# 40006711